Hamilton Street House extension project
Studio: Belen Chirivella - Architect
Colaborator: Scott Van Tuil - Designer
Role: Architect
Client: Private
Location: West Hobart, Tasmania
Year: 2024 - 2025
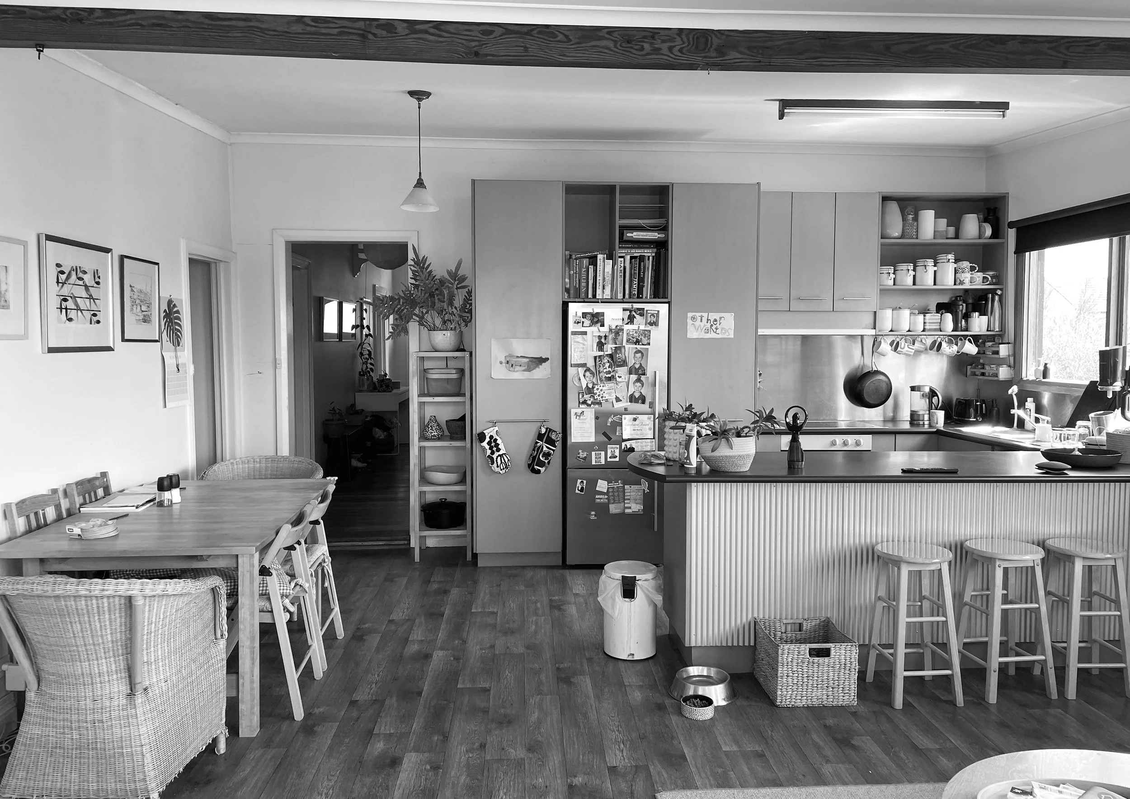
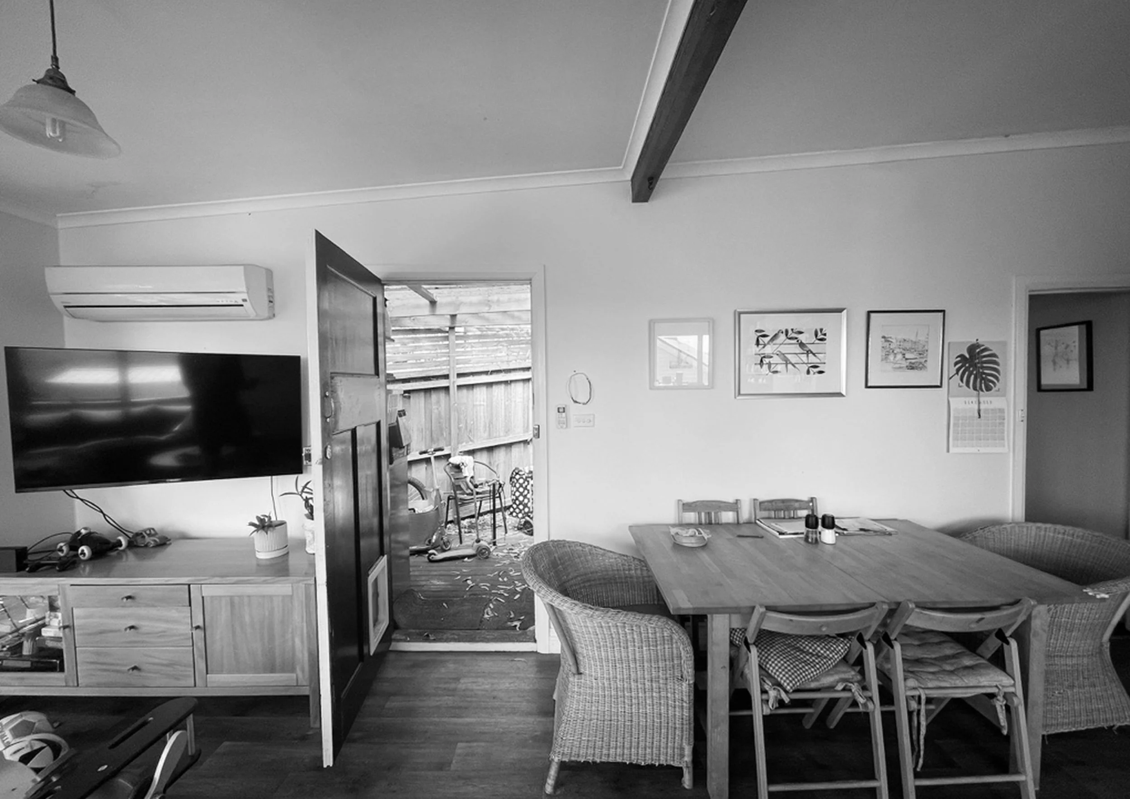
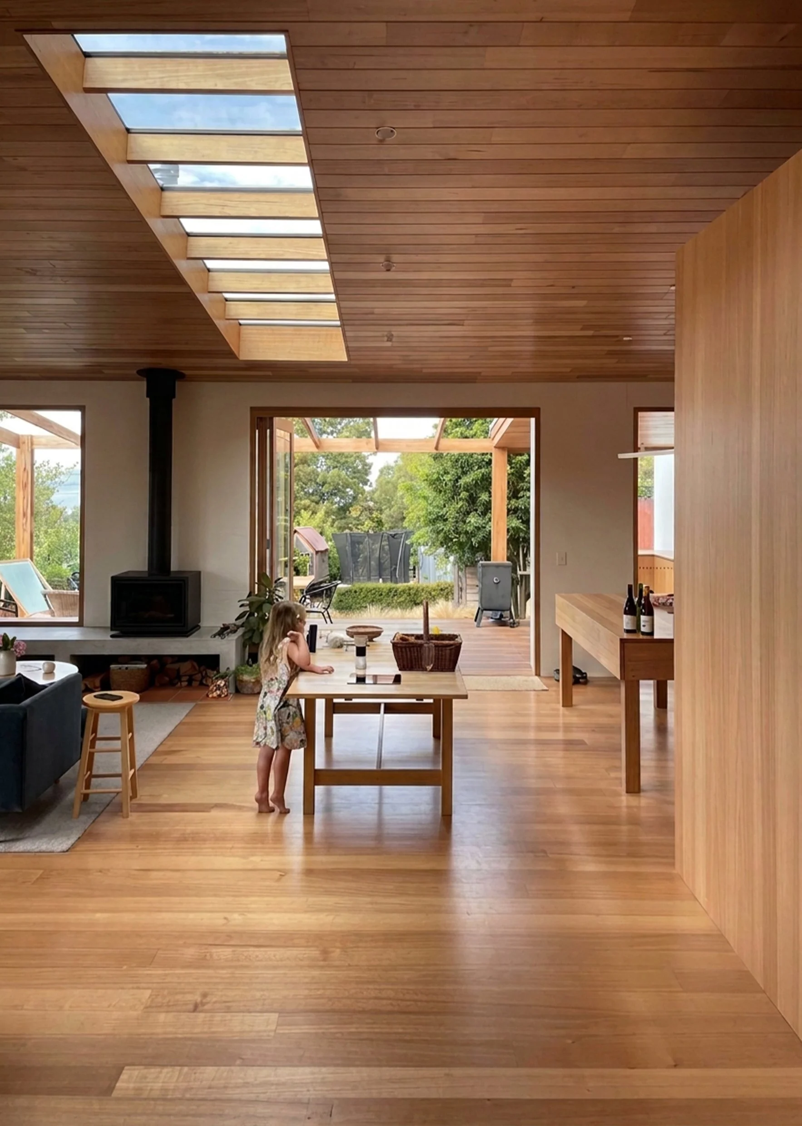
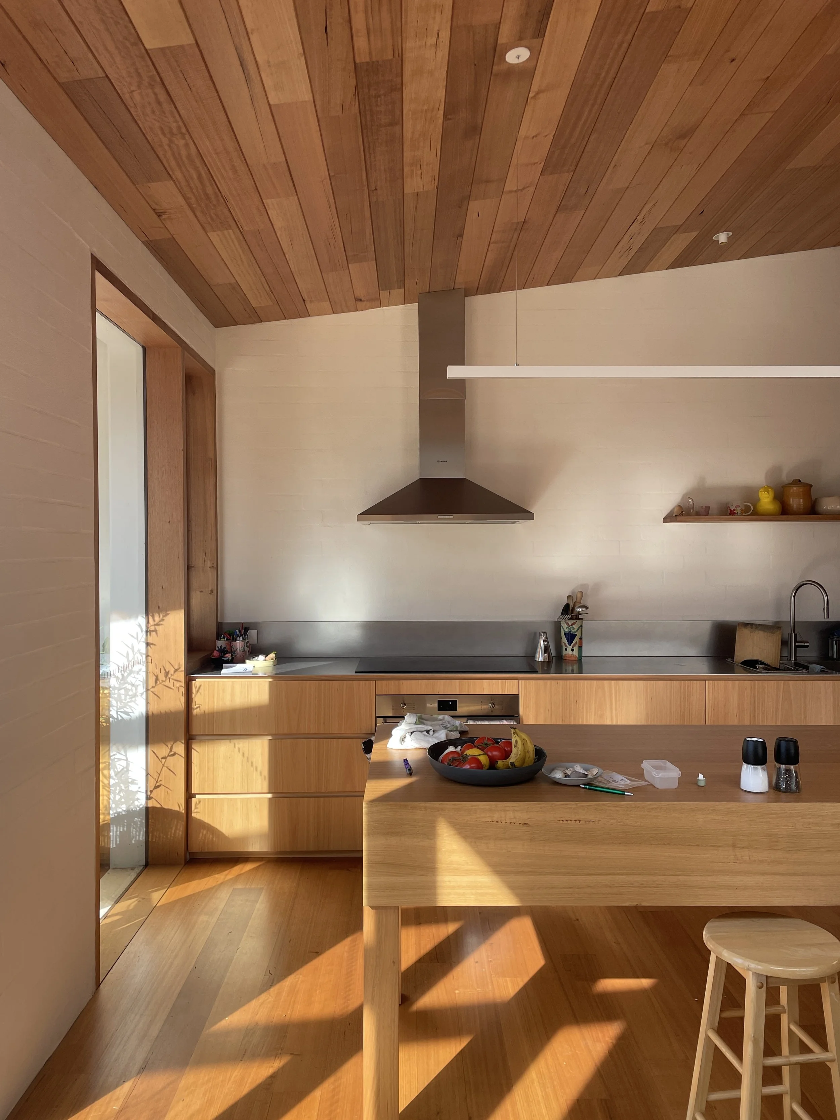
This project involves the demolition of the existing damaged extension made badly in the 90s and an extension that includes living, dining, bathroom, laundry, powder and deck.
Project
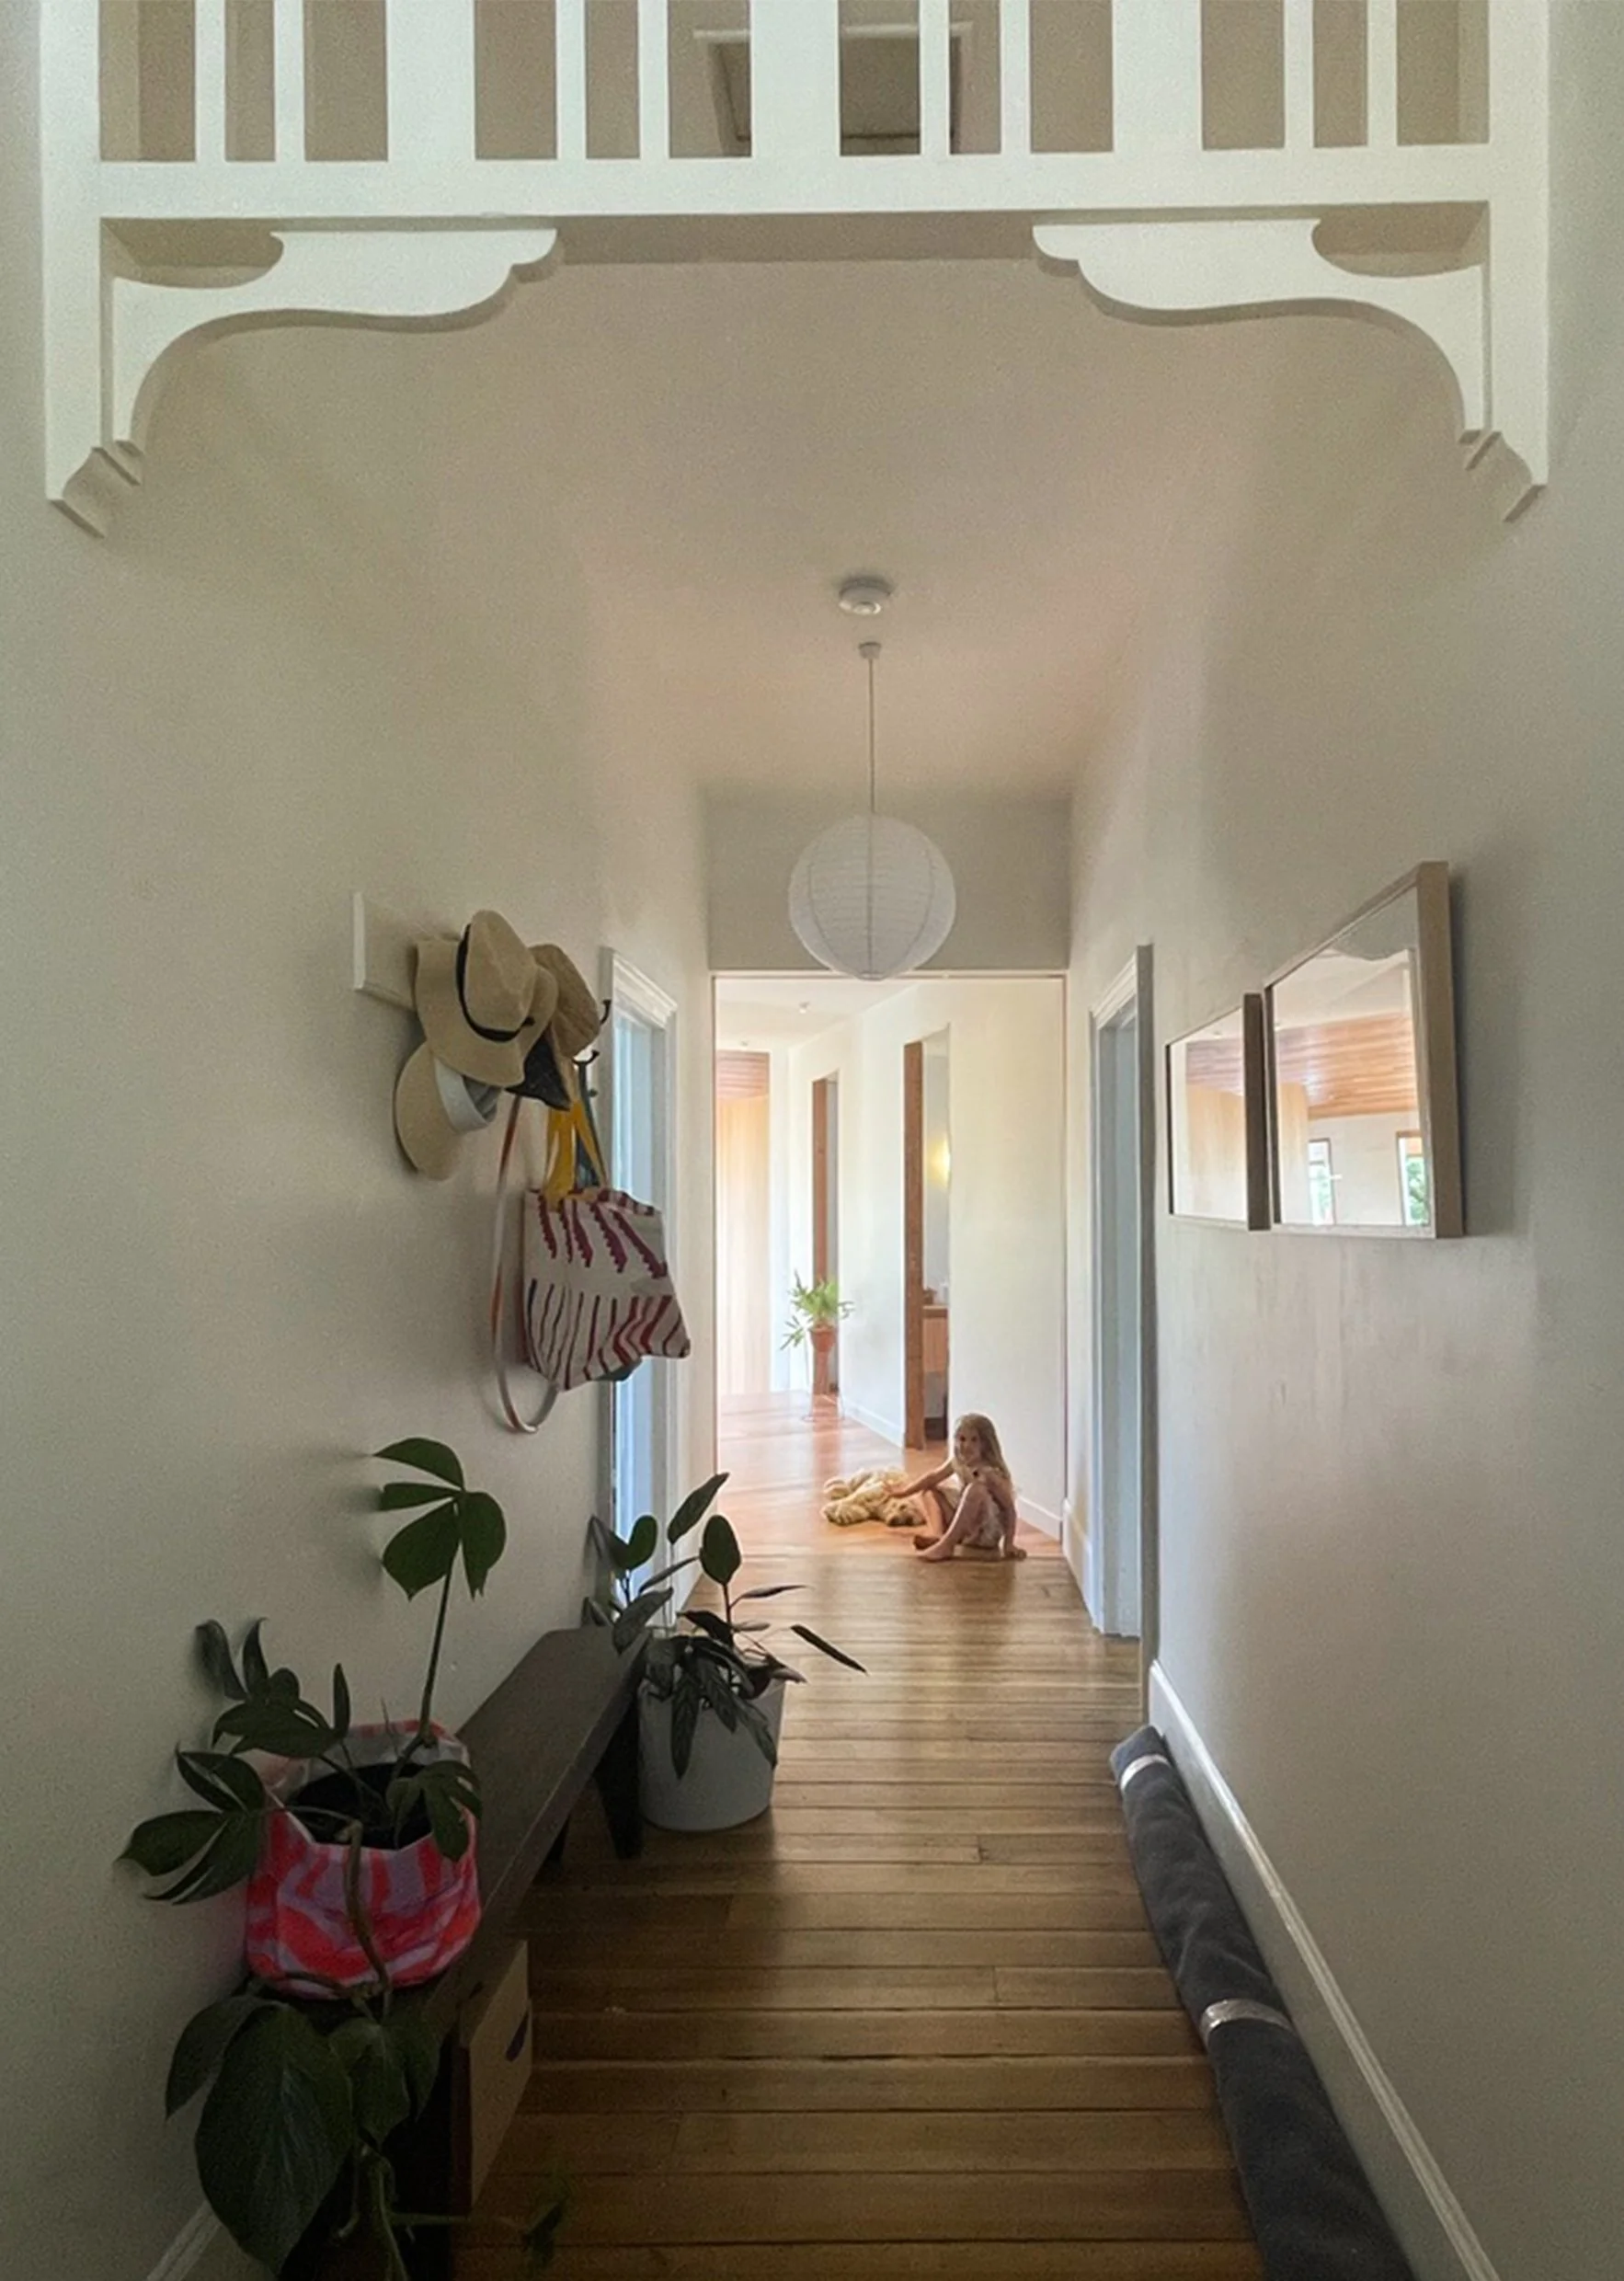
The extension to Hamilton House begins by learning from the past. The existing heritage cottage is arranged around a generous and charming central foyer, with four rooms opening off it. Yet the cottage turned its back on the garden and the light.
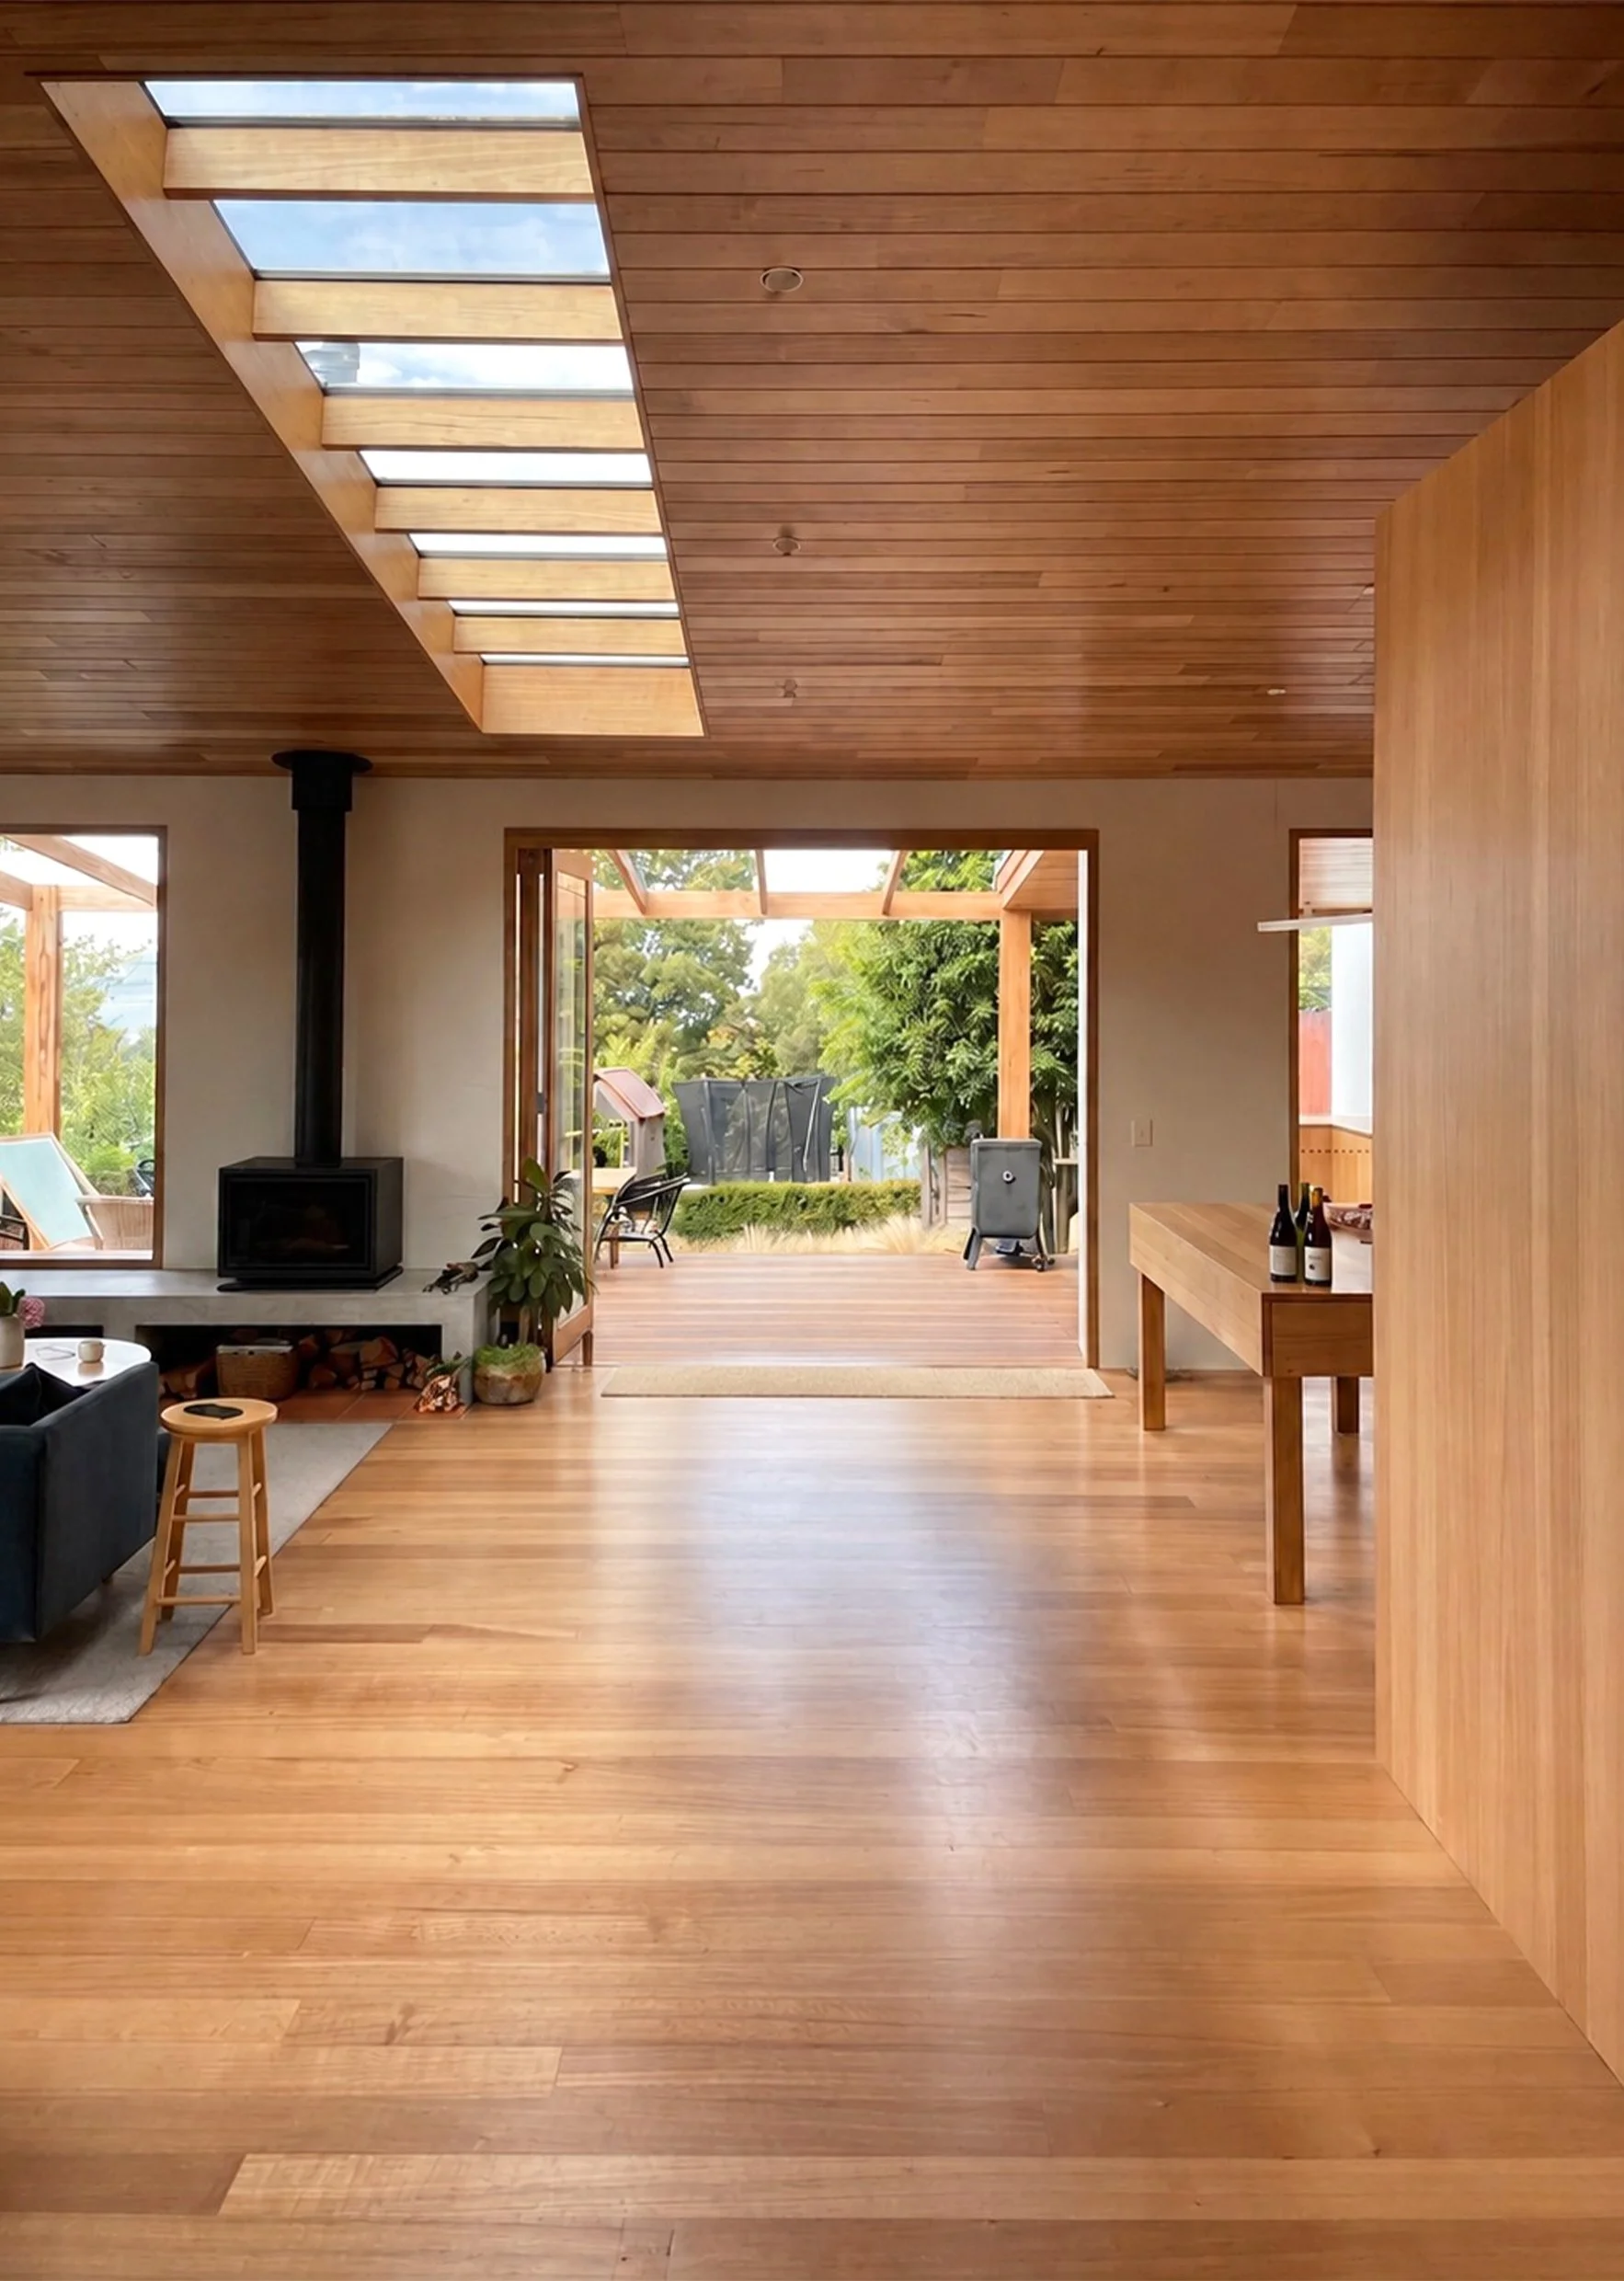
With that in mind, we extended the axis of the heritage foyer towards the garden, reinstating a connection the house had been missing. On entering, the foyer now draws you through to the garden and the new spaces beyond, a journey that moves from heritage to new.
Materials
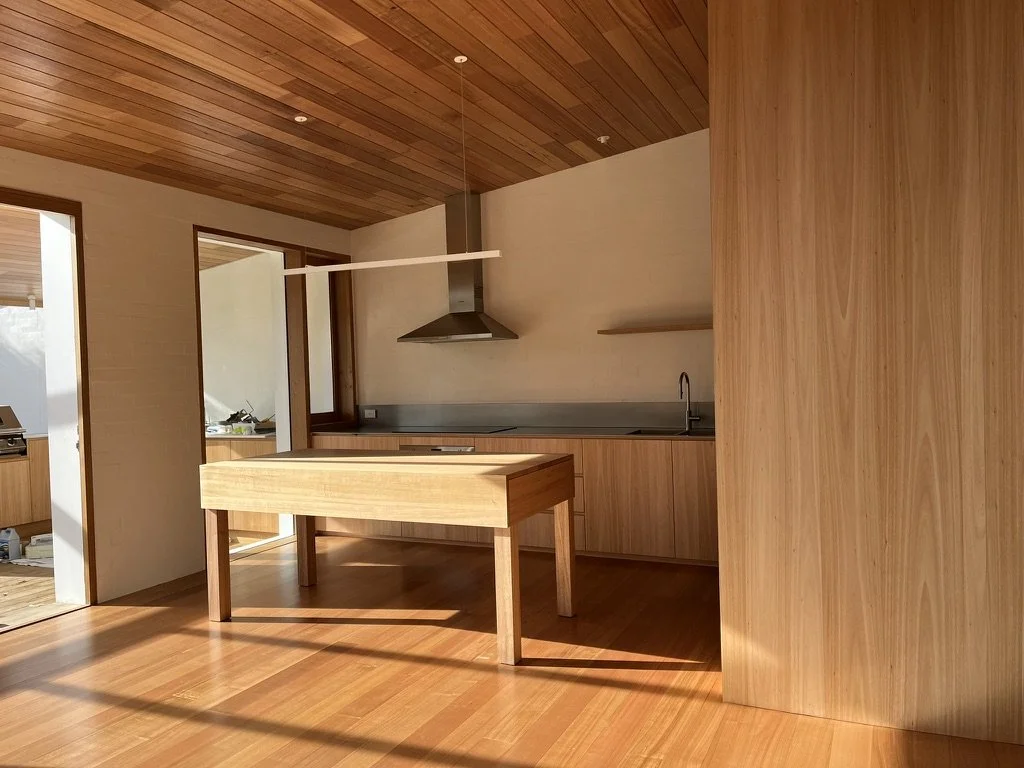
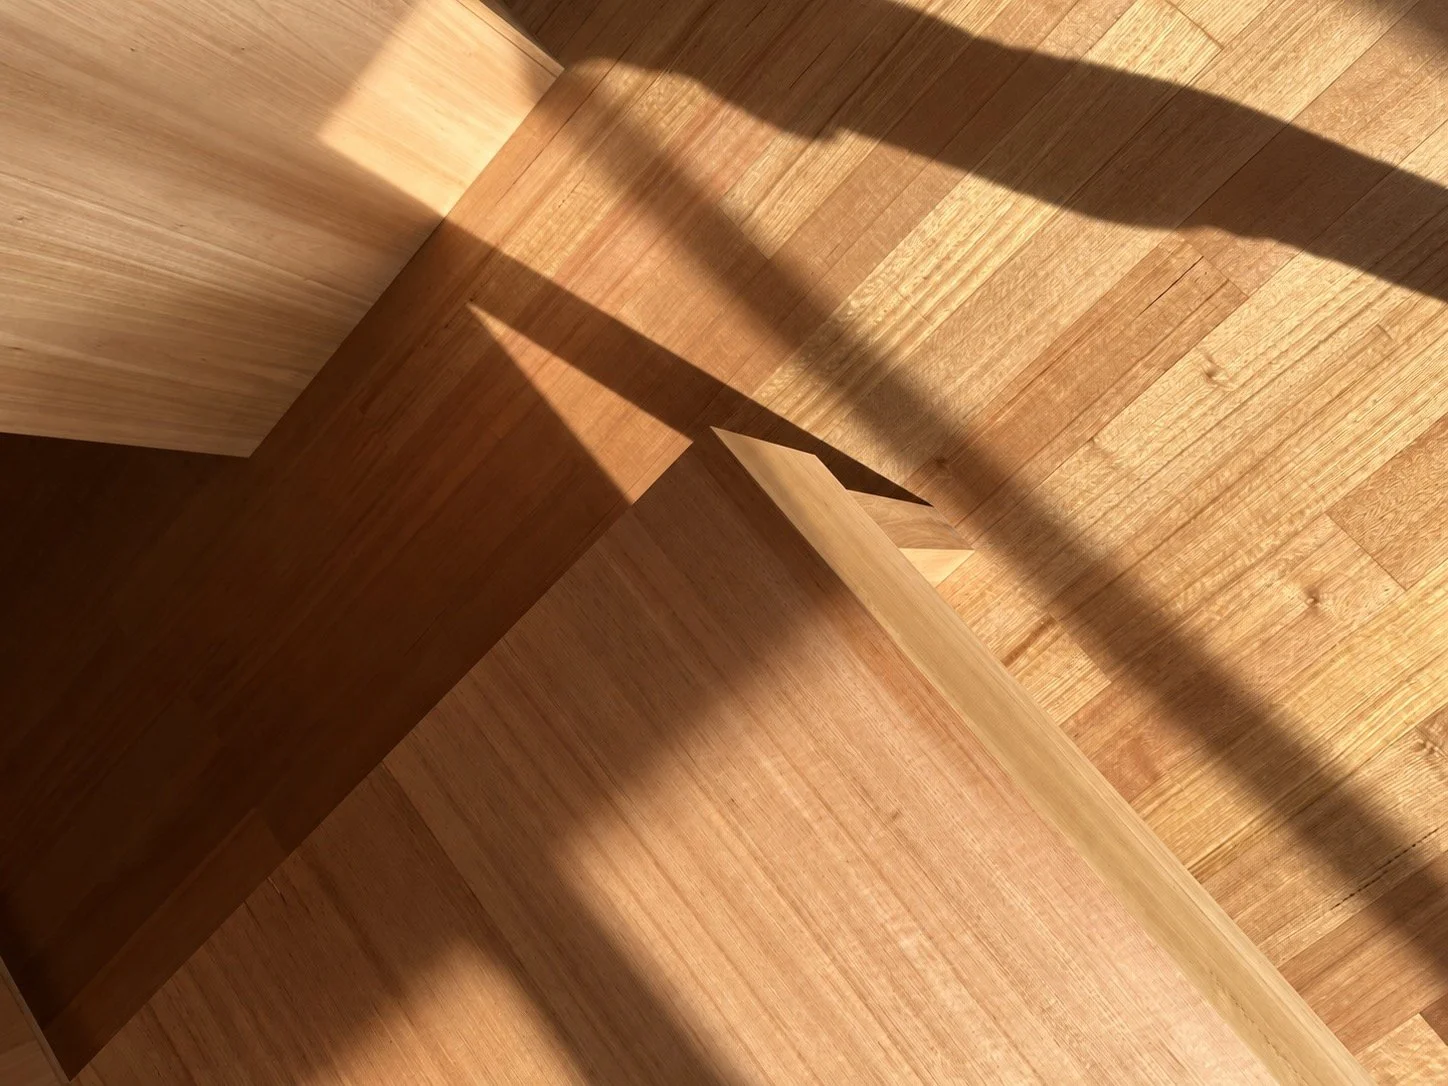
The owners shared fond memories of sitting in the sun against a white brick wall framed by timber windows, and we took this as our starting point. The new materials are different from the heritage fabric, yet in tune with it. The result is a solid extension that gathers all the light they had been dreaming of and keeps them warm and happy.
Before